In industrial facility construction, the first step is the plot and its location. Organized industrial zones (OIZ), with ready infrastructure and planned layout, are the first choice for many investors.
In short
In OIZs, project approval and the building permit are generally handled through the relevant OIZ directorate. The process runs from preparing architectural, structural and MEP projects, through approval and permit, to the start of construction. Always rely on the relevant OIZ directorate and current regulations for up-to-date requirements.
Working with one counterpart from design and permits to handover shortens the schedule. DEA Yapı has completed industrial facility projects in many regions, including Gebze, Kocaeli, Eskişehir and Tekirdağ.
Bearing capacity, groundwater and soil class decide the foundation system. If survey results arrive late, the design changes and the schedule slips. The survey should therefore be done before the architectural design, even to validate the plot decision.
Required documents can vary by OIZ and facility type; always obtain the current list from the zone management.
Plot allocation and parcel conditions
Parcel size, building conditions and payment plan are obtained in writing from the zone management.
Soil survey
Bearing capacity and the foundation solution are determined.
Preliminary design and budget
Building layout, closed area and a rough budget are set around the production flow.
Construction drawings and permit
Architectural, structural and MEP projects are prepared; approval and permit processes run.
Construction
Excavation, foundations, structure, roof and cladding, floor and utility connections are built.
Acceptance, occupancy and start-up
Tests and acceptance bring the facility to production readiness.
| Criterion | Question to ask | Why it matters |
|---|---|---|
| Access | How far are ports, highways and suppliers? | Logistics cost and dispatch time |
| Utility capacity | Are power, gas, water and wastewater sufficient? | Uninterrupted production |
| Building conditions | What are footprint and height limits? | Building size and expansion |
| Ground | How do survey results affect foundation cost? | Budget and schedule |
| Parcel shape | Does it suit the production flow? | Building layout and site traffic |
| Expansion | Is there a neighboring parcel or extra land? | Future investment option |
| Surroundings | What are neighboring facilities and environmental conditions? | Permits and operation |
Permit and approval times are among the least predictable items in a project schedule. A complete and consistent project file shortens the process; incomplete or conflicting projects lead to returns. The permit calendar should therefore be planned together with the construction schedule, and project packages prepared in the format the zone management requests.
Note
Process and documents vary with the OIZ, the facility type and current legislation. In every investment, obtain the current requirements list from the relevant OIZ directorate.
A contractor who has worked in OIZs knows the zone management’s procedures, utility connection points and site-layout expectations. This experience speeds up permits and site mobilization. DEA Yapı has completed facilities in many industrial zones, notably Gebze, Kocaeli, Eskişehir, Tekirdağ and Balıkesir.
Plot price, utility participation fees, permit charges and construction cost together make up the investment budget. On schedule, the period between plot allocation and permit is the first big uncertainty. Completing the soil survey and preliminary design during this period allows a fast start after the permit.
Consistency between architectural, structural, mechanical and electrical projects sets the speed of the permit process. Handling fire, environmental and utility projects in the same package reduces correspondence with the authorities. When a single contractor coordinates these packages, the number of returns falls.
Common risks are delayed utility connections, ground conditions different from expected, permit delays and project changes. To reduce them: obtain connection dates in writing from the zone management, do the soil survey early, prepare project packages completely and define change management clearly in the contract.
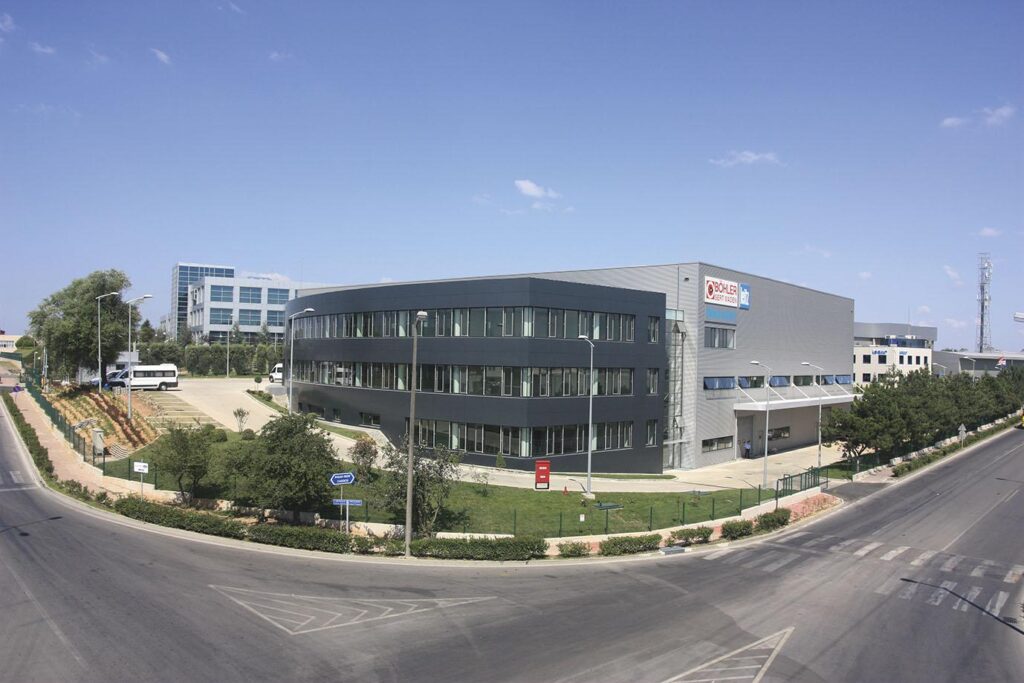
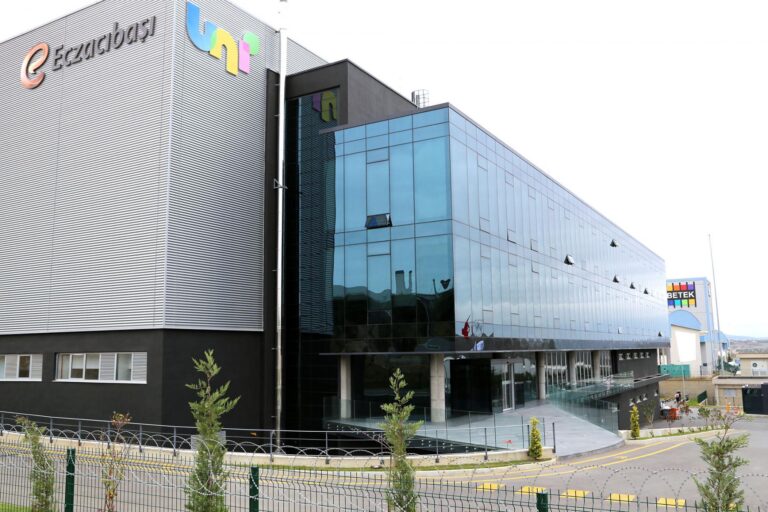
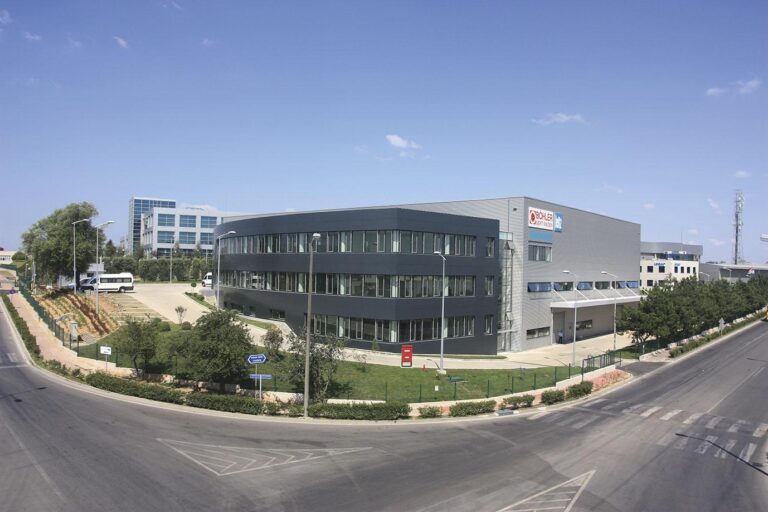
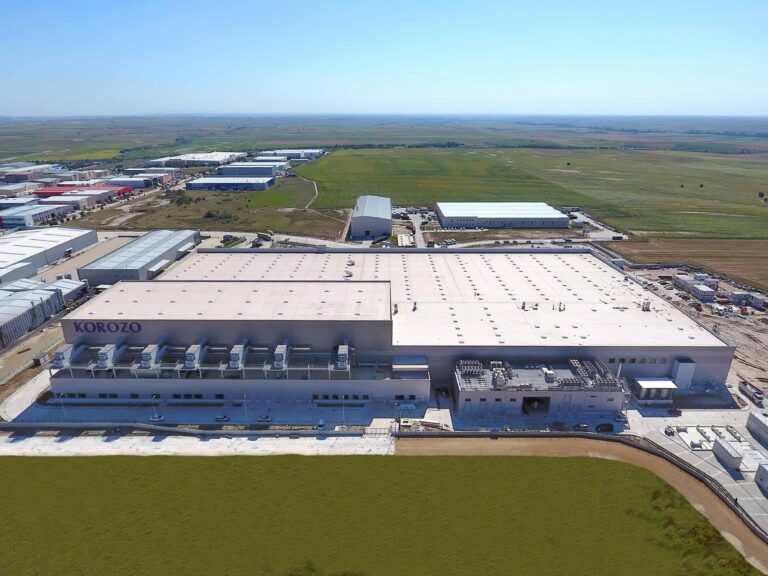
Examples of projects we completed on a turnkey basis in industrial zones:
Let’s take the first step on your project
Share your plot, scope and target handover date and we will get back to you with a survey and proposal.
Request a survey & proposalCompleted projectsinfo@dea.com.tr · +90 (216) 527 48 00