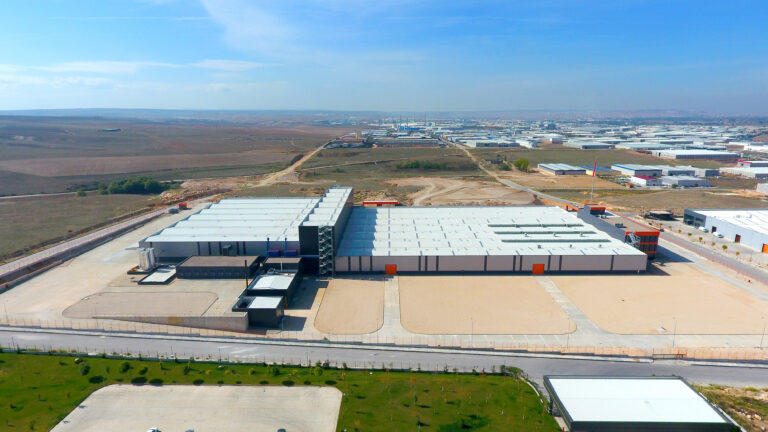
Industrial facility construction requires production flow, logistics and infrastructure to be planned together. Organized industrial zones (OIZ) and free zones, with ready infrastructure and planned layouts, are the most common locations for these investments. DEA Yapı builds industrial facilities in these zones on a turnkey basis.
In short
A facility’s performance depends on its utilities before its building. Transformer capacity, gas pressure, process water and wastewater treatment needs are calculated by production type, and connection values from the zone management become design inputs. Stormwater drainage, internal roads and truck maneuvering areas should be drawn early.
Proximity to ports and highways, supplier network, power and gas capacity, soil survey results and room to expand are the main plot criteria. See OIZ plot selection and permits for a detailed checklist.
Where an industrial facility is built makes a significant difference to infrastructure, permit process and cost. The table below shows the general picture; each zone has its own procedures.
| Location | Infrastructure | Approving body | Point to watch |
|---|---|---|---|
| OIZ | Generally ready | OIZ directorate | Building conditions and parcel rules |
| Free zone | Provided by the operator | Zone operator | Operator procedures and permits |
| Outside a zone | Often provided by the investor | Municipality and relevant authorities | Utility connection cost and time |
Layout decisions in an industrial facility depend on a well-conceived production flow. The process runs in this order:
Flow analysis
The sequence of inbound materials, production, quality control, packing and dispatch is mapped.
Machine and line layout
Heavy equipment, crane runways and maintenance areas are defined.
Building envelope and column grid
Column spacing and clear height are chosen to suit the line layout.
Site layout
Truck routes, parking, green areas and room to expand are drawn into the site plan.
Wastewater treatment, stormwater management, noise and emission requirements of an industrial facility vary with its type. Addressing them early in design benefits both the permit process and running costs. On the energy side, transformer capacity, gas connection and use of daylight should be planned in advance.
Reminder
Environmental and permit requirements vary with legislation, sector and region. Consult the relevant authority and zone management for the current position.
At handover, testing of the building, utility lines and systems, delivery of technical documents and warranty certificates and briefing of the operating team are important. A periodic maintenance programme for roof, floor and cladding extends the life of the facility.
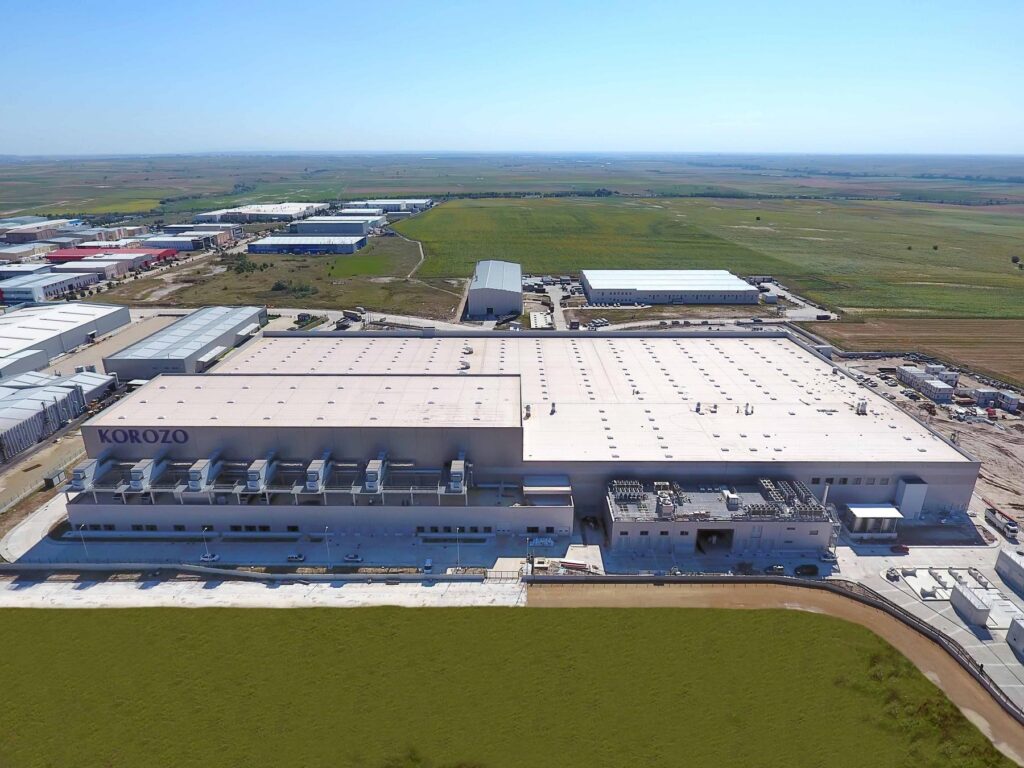
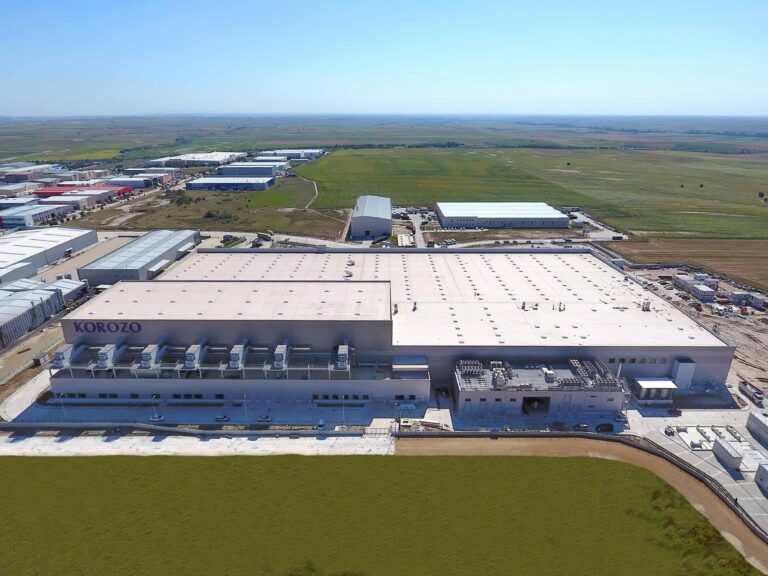
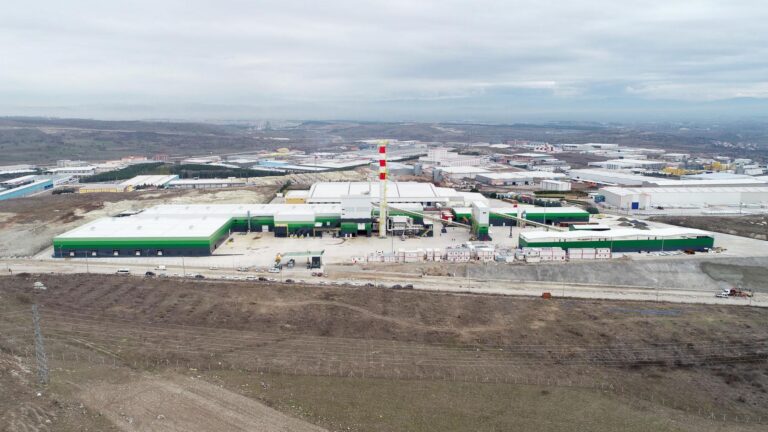
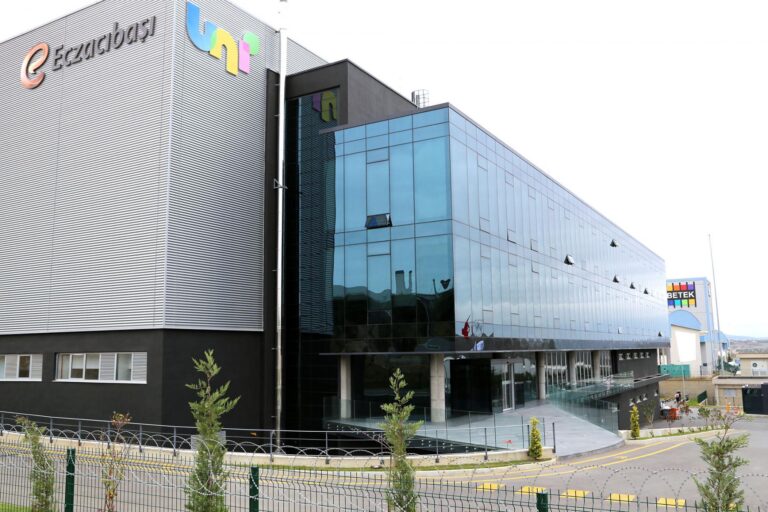
The Korozo Çorlu Free Zone factory was completed on a turnkey basis with 58,170 m² of closed area. The Betek Balıkesir rockwool factory, the Eczacıbaşı Hygiene production facility (about 20,000 m² of closed area in Gebze OIZ) and the Rekor Rubber Eskişehir facility are other references in industrial zones across Türkiye. We have also worked in Dubai and Romania.
Site safety, separation of vehicles and pedestrians, emergency access and maneuvering areas for fire trucks are integral parts of the design of an industrial facility. Entrance gates, gatehouses, weighbridge and parking should be placed so that they do not disturb the production flow. If lighting, camera infrastructure and perimeter security are included in the project from the start, the cost of later additions is avoided.
It depends on supply chain, access, infrastructure capacity and room to expand; there is no single answer.
Yes. Setting up infrastructure and the site plan for final capacity and splitting the building into phases can lower the initial investment.
Examples of industrial facilities we completed in OIZs and free zones:
Let’s take the first step on your project
Share your plot, scope and target handover date and we will get back to you with a survey and proposal.
Request a survey & proposalCompleted projectsinfo@dea.com.tr · +90 (216) 527 48 00