Mistakes made in warehouse investments are expensive to correct once operations begin. Before starting turnkey industrial warehouse construction, check these ten points.
In short
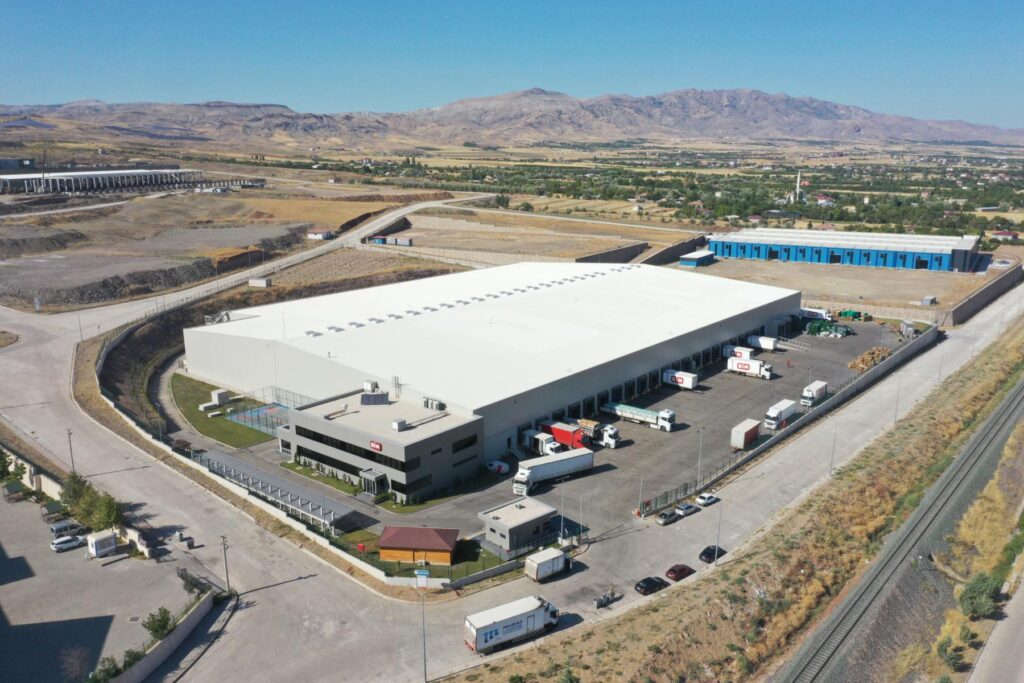
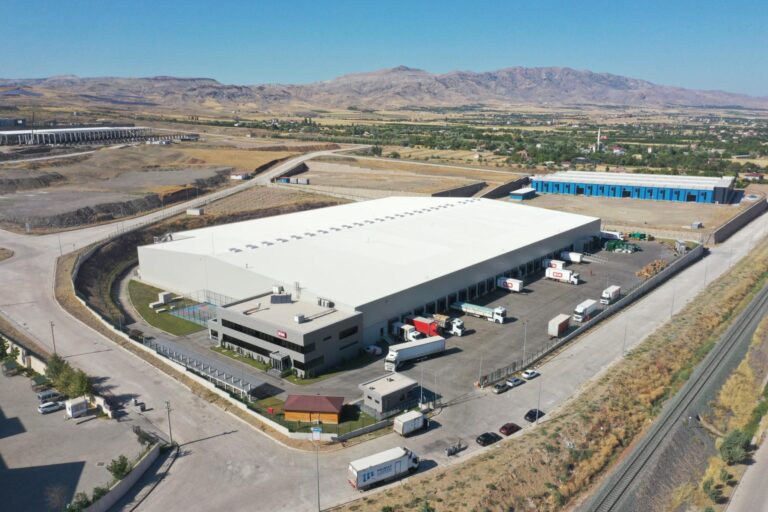
These points are also addressed at the planning stage of large logistics projects such as the LC Waikiki Aksaray Logistics Hub.
Before approving a warehouse preliminary design, answer these clearly: Which pallet and racking system will be used? How many vehicles per day in and out? What is the target stock height? Which section will be added in future? Is cold or special storage required? The answers directly decide floor, height, column and dock choices.
On large plots, yard roads, parking, drainage and landscaping take a significant share of the budget. In our turnkey industrial warehouse construction guide we treat these works as a whole.
The floor must carry rack leg loads, forklift traffic and any heavy loading areas. In high-bay and narrow-aisle systems the flatness tolerance tightens; it should be written into the specification by rack and forklift type. Joint layout and surface hardener should also be planned up front.
As height rises, more pallet positions fit on the same plot. But allowance must be left for sprinklers, lighting and roof structure, and fire suppression must be designed for the height.
When column spacing fits the rack module, lost space falls. If it is fixed before the rack layout is settled, warehouse efficiency is lowered from the start.
The number of loading doors should follow daily vehicle traffic and waiting times. Truck turning radii and parking must be left on site.
Fire load is high in warehouses. Compartments, suppression and escape routes must be designed to regulations and insurer conditions from the start.
| Warehouse type | Priority | Watch |
|---|---|---|
| Distribution center | Number of ramps and fast flow | Vehicle traffic and waiting times |
| Raw-material store | Floor capacity and heavy loads | Chemical effects and drainage |
| Bonded warehouse | Security and record keeping | Controlled entry and exit |
| General warehouse | Flexibility and wide spans | Adaptation to change of use |
Golden rule
Design the warehouse not for today’s stock but for the need five years from now; height and plot allowance are the hardest items to add later.
Warehouse handover checklist
A warehouse budget is not only the building. Ground and utility works, site layout, fire system, lighting and administrative building make up a major part of the investment. Seeing all these items separately when building the budget prevents surprises later.
Decisions made during construction affect running costs for years. Rooflights cut lighting energy; a well-insulated roof and cladding lower heating and cooling loads; the right dock layout shortens vehicle waiting; a flat, durable floor lowers forklift maintenance. Running cost should therefore be assessed together with first cost.
Warehouse sites spread over wide areas, so site traffic, working at height and crane operations are at the center of the health and safety plan. On quality, floor flatness measurements, concrete sample tests, roof and cladding joint checks and acceptance tests of fire systems are carried out. Recording these checks speeds up handover.
Stock and traffic analysis
Pallet count, product type and daily vehicle traffic are mapped.
Racking and equipment selection
Racking system and forklift type decide floor and height.
Preliminary design and budget
Preliminary design is approved with column spacing, height, number of ramps and fire solution.
Execution and handover
Contract, schedule and handover criteria are written down; execution starts.
Many operators move to warehouse automation step by step. Floor tolerances, height, lighting, power infrastructure and data lines should therefore be designed to receive systems installed later. Correcting floors or reinforcing electrical supply afterwards costs far more than preparing at the start.
Fire suppression requirements depend on stored goods, height and regulations; consult the relevant legislation and competent authorities for the exact requirement.
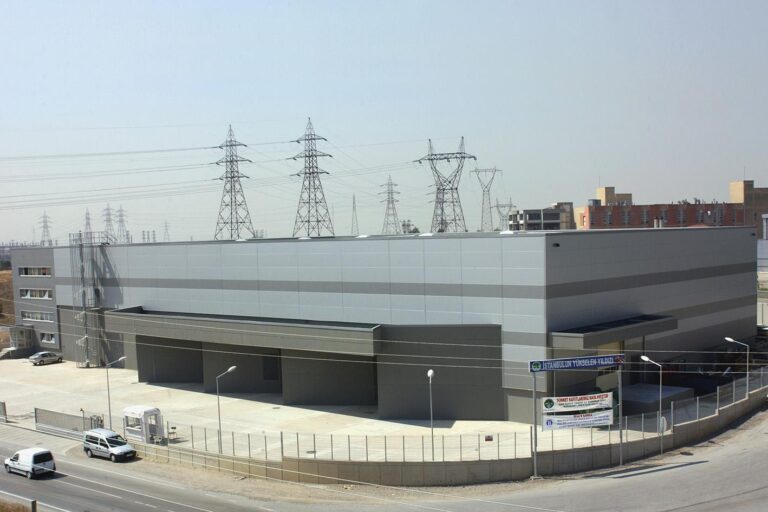
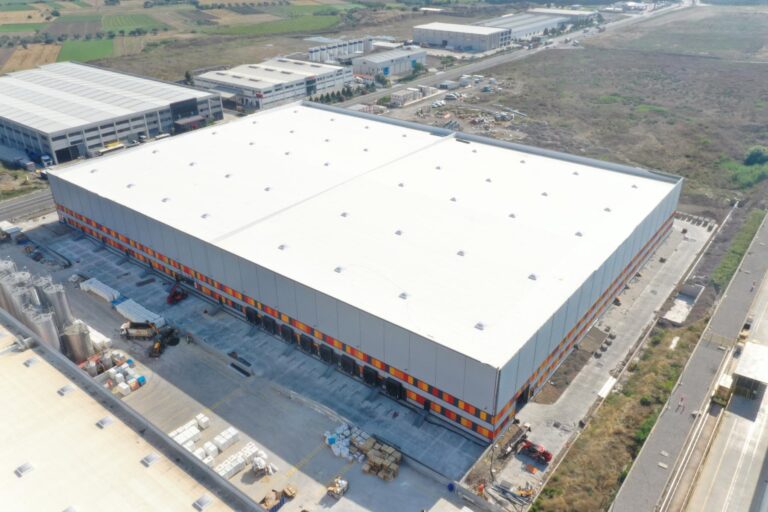
Examples of warehouse and logistics buildings we completed on a turnkey basis:
Let’s take the first step on your project
Share your plot, scope and target handover date and we will get back to you with a survey and proposal.
Request a survey & proposalCompleted projectsinfo@dea.com.tr · +90 (216) 527 48 00