In industrial warehouses and logistics centers, stock flow, loading docks and floor capacity are the first design decisions, and they shape operating efficiency for years. DEA Yapı delivers industrial warehouse construction on a turnkey basis, working as one counterpart from site preparation to handover.
In short
Warehouse efficiency rests on the relationship between floor and racking. In high-bay systems, rack loads rise and the floor flatness tolerance tightens. Clear height must leave room for sprinklers, lighting and roof structure. Height can be raised to gain pallet positions on the same plot, but fire suppression and roof structure costs must be assessed together.
Because fire load in warehouses is high, compartments, suppression and escape routes must be designed to regulations and insurer requirements. Changing fire systems after operations start is costly and disruptive.
Stock profile, clear height, column spacing, number of docks and room to expand should be fixed up front. Read 10 key points in industrial warehouse construction and logistics warehouse design: floor, height and docks for details.
Logistics hubs on wide plots consist of many work packages: site preparation, excavation, ground improvement, the main warehouse, administrative buildings and yard roads. Managing them under one contractor improves schedule alignment and clarity of responsibility.
In warehouse investments the handover date is often tied to the operating calendar. Under a turnkey contract, schedule and budget are fixed in one contract and coordination risk moves to the contractor.
Distribution and logistics centers
High vehicle traffic, many docks and fast flow stand out.
Raw-material and intermediate stores
Close to the plant, heavy loads and special floor needs.
Bonded and customs warehouses
Security, record keeping and controlled entry and exit.
General industrial warehouses
Flexible layout, wide spans and adaptability to later change of use.
| Parameter | Why it matters | Decision input |
|---|---|---|
| Floor capacity and flatness | Sets rack and forklift performance | Rack type, leg load, forklift type |
| Clear internal height | Raises stock capacity on the same plot | Stock profile, sprinkler and lighting allowance |
| Column spacing | Affects rack layout and lost space | Rack module, aisle width |
| Number of docks and ramps | Sets loading speed | Daily vehicles, waiting time |
| Fire safety | Life and property safety, insurer terms | Stock type, height, regulations |
| Room to expand | Eases future investment | Growth scenario, plot layout |
Survey and preliminary design
Plot, soil survey, stock profile and vehicle traffic are reviewed.
Excavation, ground improvement and foundations
The ground is prepared per the survey; foundations and sub-base works are built.
Structure, roof and cladding
A wide-span building is erected in steel or precast.
Industrial floor, docks and administrative building
Floor slab, dock layouts, offices and social areas are completed.
Site layout, testing and handover
Roads, parking, drainage and system tests are completed before handover.
On large plots, site works take as much budget and time as the building itself. Vehicle roads, truck maneuvering areas, parking, stormwater drainage, landscaping and security points should be planned together with the main project. Otherwise traffic and drainage problems show up after the building is finished.
Pre-handover checklist
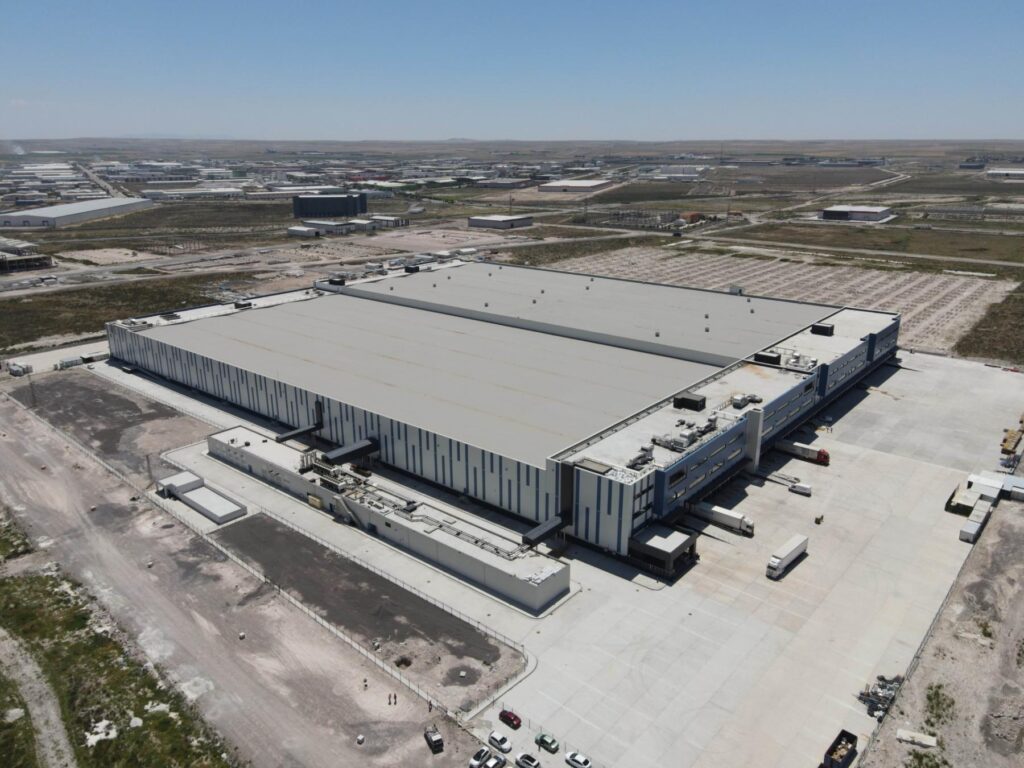
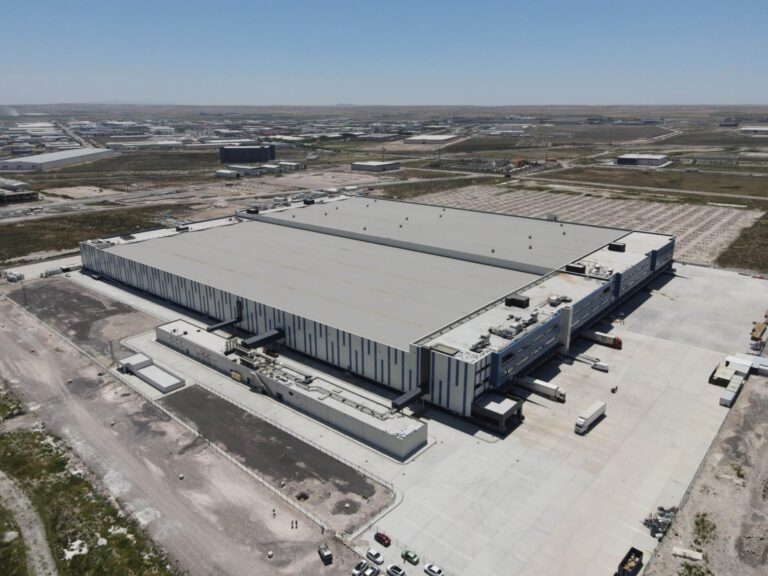
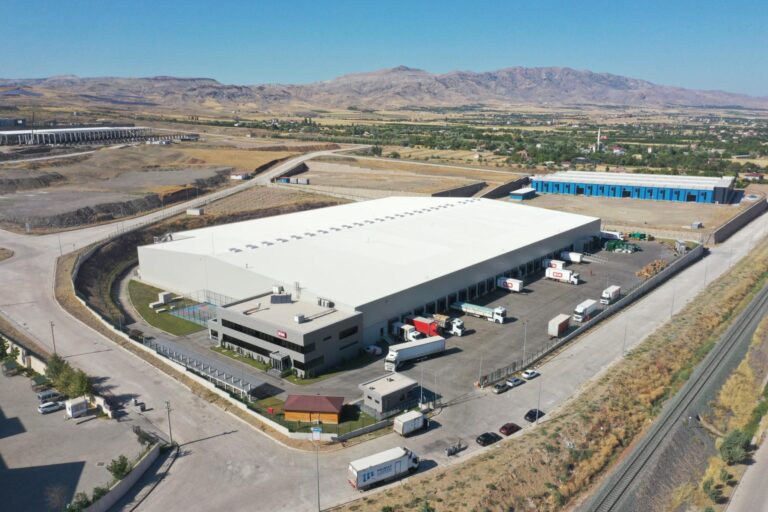
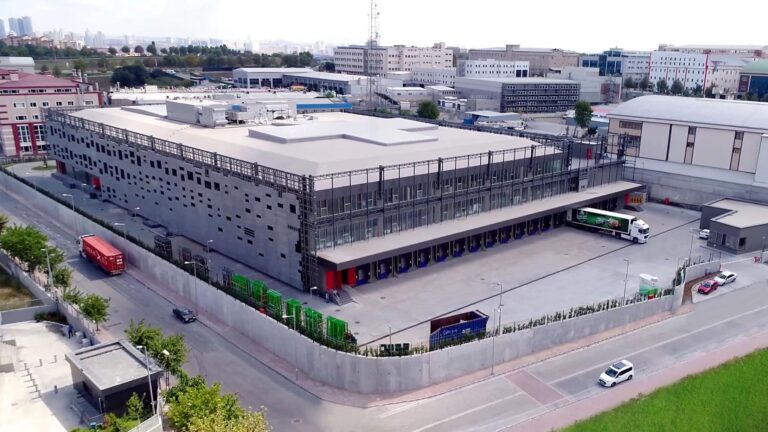
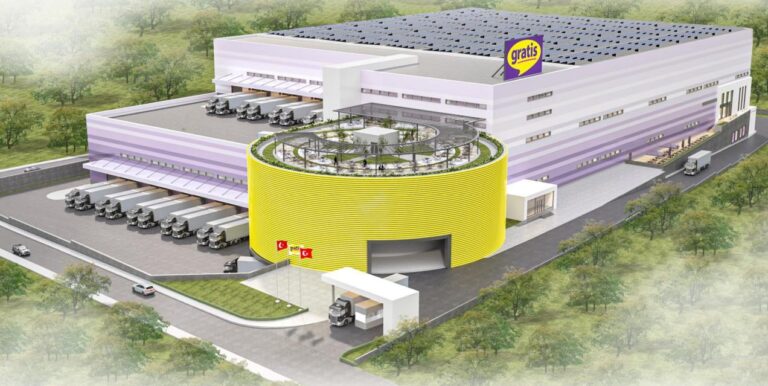
The LC Waikiki Aksaray Logistics Hub was built on a 525,000 m² plot. Other examples include the BİM Elazığ Regional Logistics Center, Pınar Esenyurt Logistics Center, Gratis Adana Logistics Warehouse, Ravago Aliağa Raw Material Warehouse and Dimaş Tepeören Logistics Warehouse.
Steel or precast systems are common for wide spans and fast erection; the choice depends on ground, schedule and loads.
Industrial floors use a surface hardener and a correct joint plan; details are set by load and use.
Examples of warehouses and logistics centers we completed on a turnkey basis:
Let’s take the first step on your project
Share your plot, scope and target handover date and we will get back to you with a survey and proposal.
Request a survey & proposalCompleted projectsinfo@dea.com.tr · +90 (216) 527 48 00