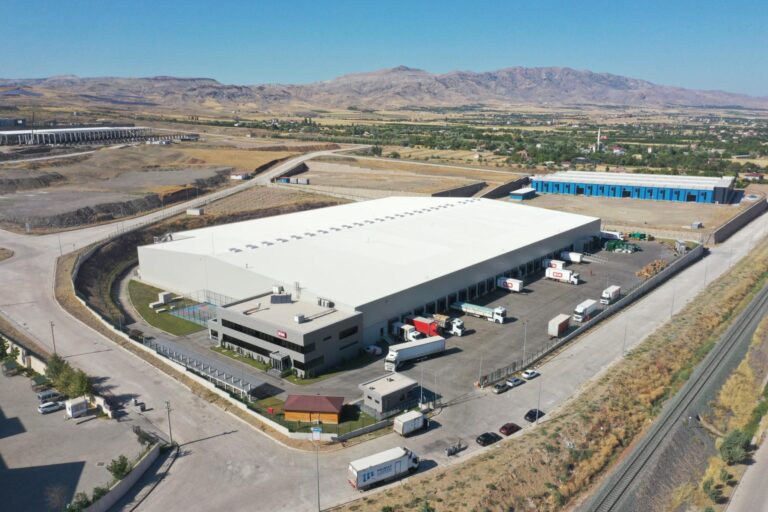
Logistics warehouse efficiency depends on the floor, clear height and dock layout working together. In industrial warehouse construction projects, these three topics should be addressed on day one.
In short
The floor must carry rack loads, forklift traffic and any heavy loading areas. Flatness is critical for narrow-aisle racking and automated vehicles. Joint layout, surface finish and sub-base preparation should be planned together.
High-bay storage provides more pallet positions on the same plot. However, clear height must be considered together with sprinklers, lighting and roof structure.
On projects such as the BİM Elazığ Regional Logistics Center and the Pınar Esenyurt Logistics Center, these balances were set around the client’s operation.
Rooflights reduce daytime lighting needs; in high-bay warehouses the lighting plan should follow the rack aisles. Roof and cladding insulation, door sealing and dock shelters help protect the internal environment.
High stacking raises fire load. Compartments, sprinkler layout and escape routes must be designed together with clear height and racking, in line with regulations and insurer conditions.
Logistics needs change quickly. An extendable facade, extra dock positions and enough spare plot make later investments easier. For the general checklist, read 10 key points in warehouse construction.
The function of a logistics facility is the main input to building design. On the same plot, different flow types need different building solutions:
Storage-heavy centers
High racking, large stock areas and fewer ramps; floor and clear height stand out.
Cross-docking
Fast transfer, many docks and a long, narrow building form.
Picking and preparation areas
Heavy people and equipment traffic; lighting and comfort gain importance.
Returns and value-added services
Flexible work areas, packing and inspection stations are planned.
The number of docks is set by daily vehicle count, average loading-unloading time and peak-hour traffic. Not only averages but also peak periods (campaigns, seasonal peaks) must be taken into account. With too few docks, vehicle waiting grows; with too many, the building facade costs more than necessary.
Data needed for dock planning
In a logistics warehouse floor, joint layout, surface hardener, sub-base preparation and flatness class are handled together. In aisles with heavy forklift wheel passes, joint edges should be protected against wear. Where rack leg loads concentrate, extra capacity may be needed. These decisions should be taken with the rack manufacturer’s specification and the floor designer.
Why it matters
Floor problems are among the hardest and most expensive to fix once operations start. Compatibility of the floor with racks, forklifts and any automation equipment should be verified at the start of the project.
In wide-span warehouses, rooflights bring daylight and cut lighting energy. Ventilation is planned by product type and number of staff; thermal insulation and door sealing help protect the internal environment. Stormwater drainage, roof slope and gutter capacity should also be verified in design.
In logistics facilities, vehicle entrances, gatehouses, barriers and weighbridges shape traffic flow. Separating entry and exit routes, waiting areas and pedestrian paths matters for safety. Site lighting, camera infrastructure and perimeter security should be part of the design.
Logistics needs change fast. Leaving one facade open for extension, extra dock positions and expandable utility capacity lowers the cost of later investment.
Logistics warehouse design checklist
A well-designed logistics facility is measured by short forklift routes, short distances between dock and stock area, clear sightlines and lighting quality. When the building plan is laid out to shorten these routes, efficiency rises, accidents fall and picking time drops. Building design should therefore draw on the operating team’s views and be supported by flow simulations.
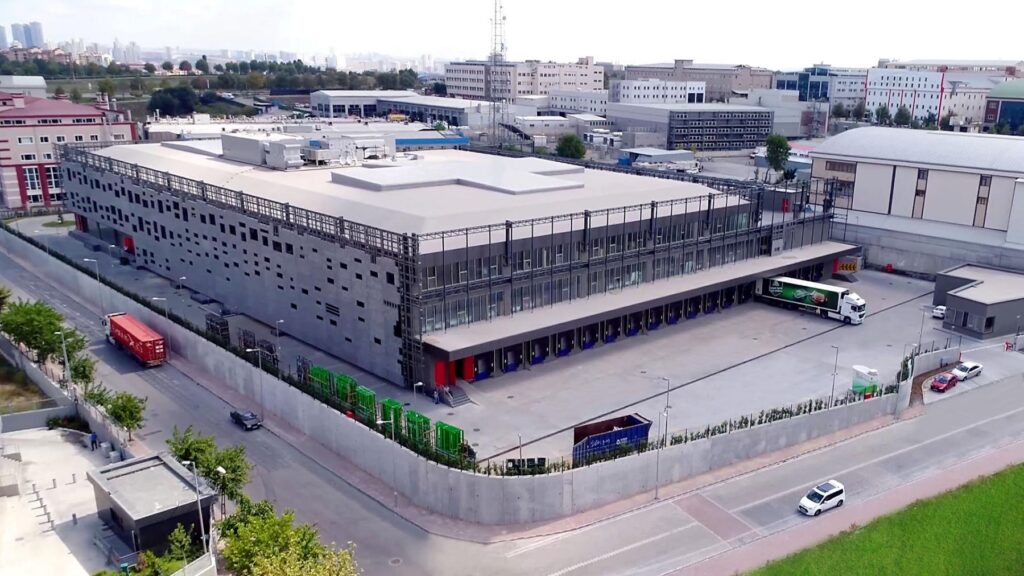
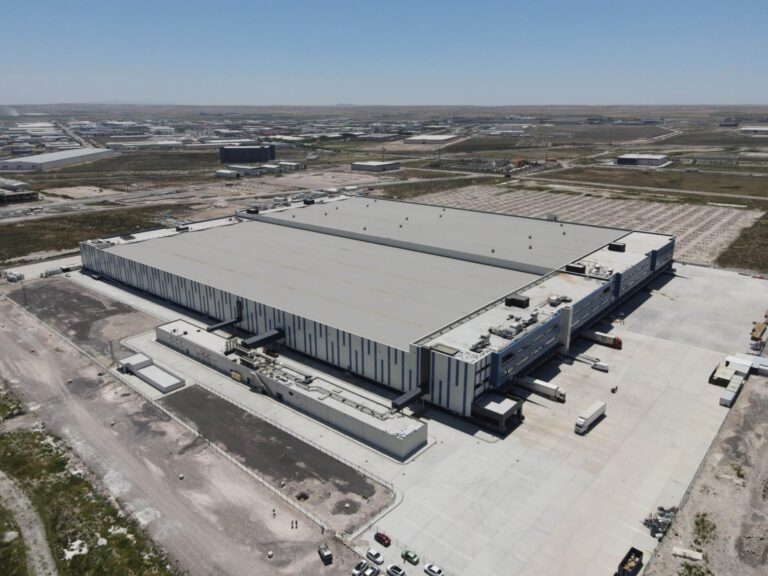
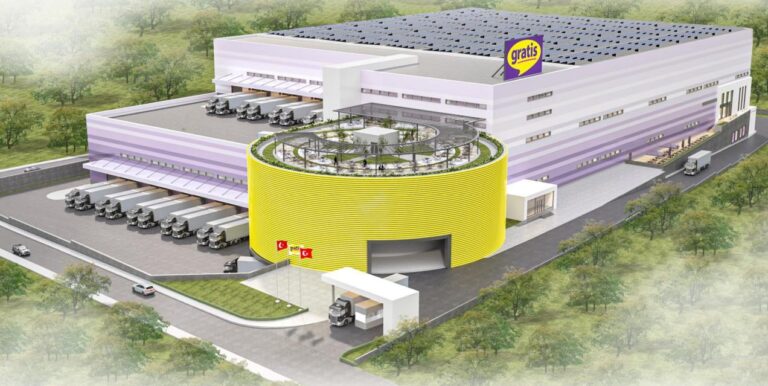
Examples of logistics and warehouse projects we completed on a turnkey basis:
Let’s take the first step on your project
Share your plot, scope and target handover date and we will get back to you with a survey and proposal.
Request a survey & proposalCompleted projectsinfo@dea.com.tr · +90 (216) 527 48 00