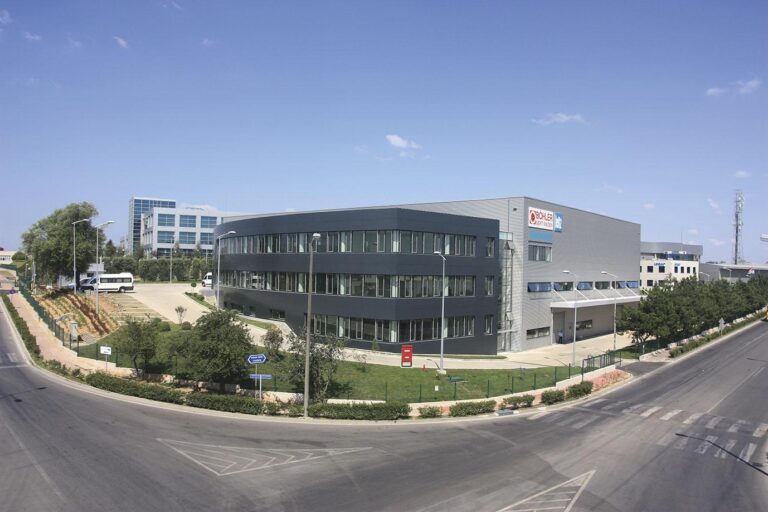
In factory construction, speed, sound engineering and budget control decide the outcome together. Production-line layout, machine loads, material flow and future growth are inputs to the building design. DEA Yapı manages factory construction from site preparation to turnkey handover.
In short
A good factory comes from designing the building around the flow, not adapting the flow to the building. If inbound, processing, assembly, packing and dispatch follow a straight flow, both internal traffic and column layout become simpler. Column spacing should follow line length and machine size; a modular system that can be extended lowers future expansion cost.
The success of a factory project depends on the right data collected in the first weeks. During the survey the plot topography, existing utility lines, access roads and neighboring parcels are examined; the foundation solution is set from the soil survey. The production flow is reviewed with the manufacturer and the needs that will shape the building envelope are made clear.
Survey and preliminary design checklist
The floor must carry machine loads, forklift traffic and chemical and wear effects. If joint layout, hardener and sub-base preparation are not done right, cracks and flatness problems affect production directly, so the floor is addressed in the first days of the project.
Ground conditions, built area and height, structural system, process requirements and location are the main drivers; see factory construction cost and process. Handover is not only the end of the building but system testing, document handover and operations readiness; fixing handover criteria in the contract removes uncertainty. To choose a structure, read precast or reinforced concrete?
In a turnkey project, the owner’s confidence depends on transparent execution. For this reason regular progress reporting, progress-payment tracking and quality meetings are held on site. Material approvals, sampling and test results are recorded; change requests are priced in writing and approved before execution.
Why it matters
The biggest enemy of factory schedules is unclear scope and late decisions. Writing decision points (material selection, floor type, cladding system) into the schedule from the start removes waiting time on site.
The factory envelope affects everything from energy performance to appearance. Choice depends on insulation needs, fire requirements, ease of maintenance and budget:
Sandwich panel
Quick to install and insulating; common in production and warehouse buildings.
Precast cladding panel
Durable and easy to maintain; preferred for corporate appearance and fire resistance.
Glass and aluminium facade
Provides daylight and corporate image in offices and administrative sections.
Roof systems
Trapezoidal, sandwich panel or membrane systems; considered together with rooflights and drainage details.
| Problem | Likely cause | Precaution |
|---|---|---|
| Floor cracks and loss of flatness | Inadequate sub-base, wrong joint plan | Ground improvement per survey, correct joint spacing, strict curing control |
| Roof leaks | Missing joint and drainage details | Detail design and water tests during works |
| Column grid not suiting line layout | Production flow settled late | Fix machine layout in preliminary design |
| Schedule slippage | Delayed permits or material decisions | Write decision points into the schedule, order critical materials early |
Factory construction is not only completing a structure; the safety and environmental requirements of the operating phase are reflected in the design. Fire compartments and escape routes, emergency lighting, stormwater and process wastewater management, and noise and dust control should be included. Permits vary with the type of facility and its region; rely on the competent authorities and zone management for current requirements.
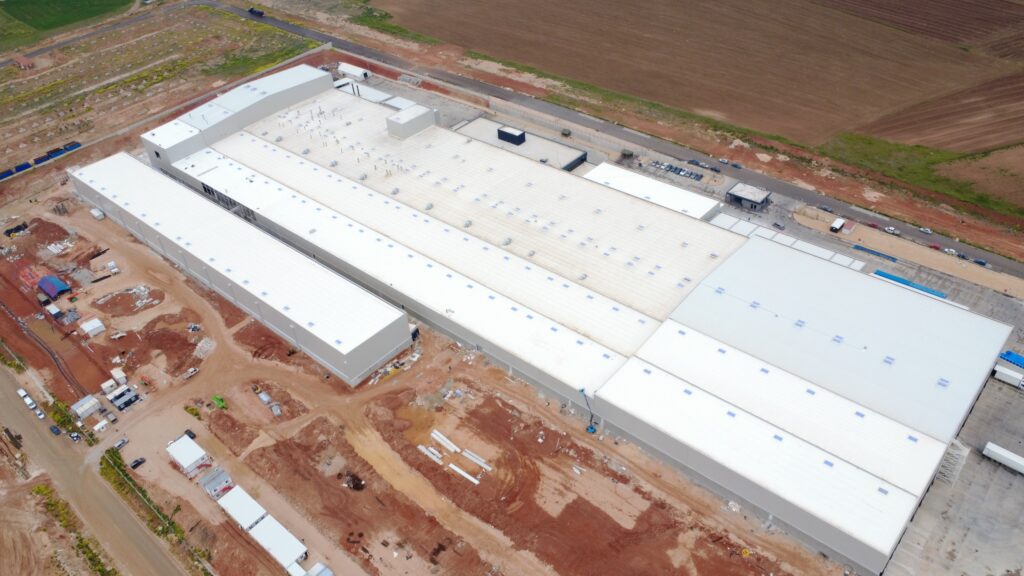
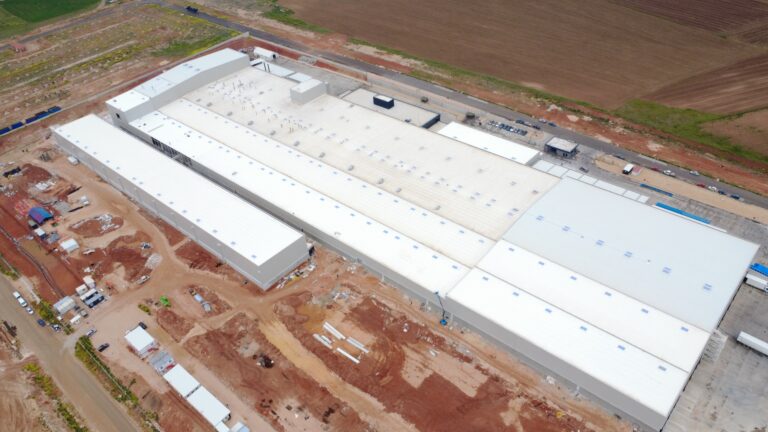
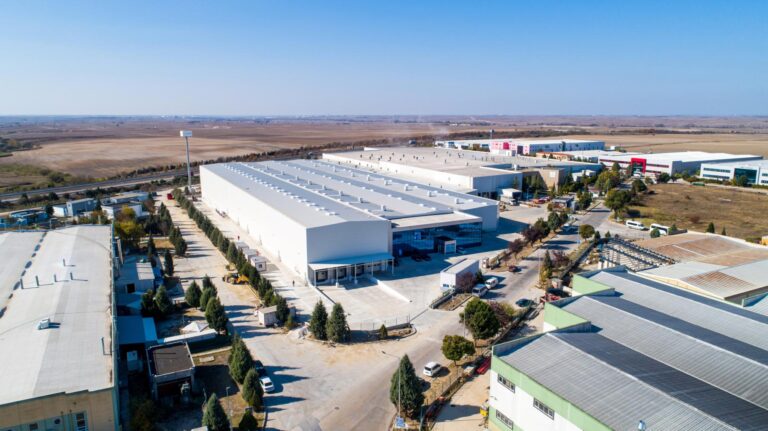
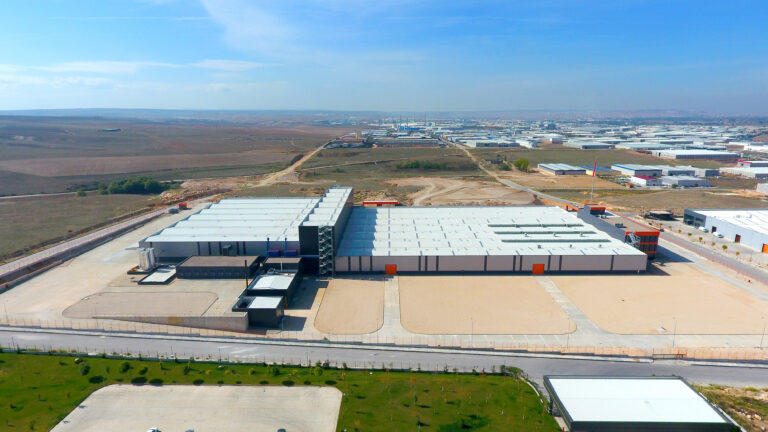
On the Es Global project we completed an integrated food production plant with 50,000 m² of built area on a 65,000 m² site, with production lines, storage and administrative buildings in one complex. The Bekaert Çorlu textile facility, Rekor Rubber Eskişehir and Hyundai Mobis Alikahya are further factory references.
It depends on facility type and region; generally zoning status, project approval, building permit and permits from relevant authorities. Check the current list with the zone management and competent authorities.
In turnkey delivery, scope, technical specification, handover date, progress payment plan and change management are defined in one contract.
Warranty terms are set in the contract; test and acceptance records are drawn up at handover.
Examples of factories and production facilities we completed on a turnkey basis:
Let’s take the first step on your project
Share your plot, scope and target handover date and we will get back to you with a survey and proposal.
Request a survey & proposalCompleted projectsinfo@dea.com.tr · +90 (216) 527 48 00