In factory construction, the choice of structural system determines schedule, cost and flexibility. The most common options are reinforced concrete, precast concrete and steel systems.
In short
It is flexible in shape and load, and strong for buildings with heavy processes and special foundations. Schedule depends on site conditions and curing.
Elements are produced in a plant and assembled on site. Site time is shorter and production is quality-controlled. It is advantageous for large spans and repeated modules.
Steel is light, offers wide spans and suits future expansion. Fire and corrosion protection details must be part of the design.
Most industrial projects use hybrid solutions: for example, reinforced concrete foundations and floor with a precast or steel main frame. A site survey and preliminary design should be evaluated together before deciding.
| Criterion | Reinforced concrete | Precast concrete | Steel |
|---|---|---|---|
| Site time | Longer | Short | Short |
| Shape flexibility | High | Medium | High |
| Large spans | Medium | Good | Very good |
| Heavy process loads | Very good | Good | Depends on detail |
| Ease of expansion | Medium | Good | Very good |
The table shows general tendencies; the final decision for each project should rest on ground, process and schedule data.
In steel systems fire protection and corrosion coating, and in precast and reinforced concrete the joint and connection details, must be part of the design. These details affect maintenance cost and service life.
Fix the target handover date first, then process loads and expansion plans, and only then compare costs. Our industrial building construction guide and factory construction guide explain the context.
Precast concrete
Advantage: controlled factory production, fast erection, durable structure. Limit: transport and erection capacity, connection details and flexibility.
Cast-in-place reinforced concrete
Advantage: flexibility in shape and load, suited to heavy processes. Limit: site time and dependence on weather.
Steel systems
Advantage: light weight, wide spans, easy extension. Limit: fire and corrosion protection and maintenance needs.
In a precast system, production of elements can run in parallel with foundation and floor works. While the site is prepared, elements are made in the plant; at erection, the column-beam frame is completed in a short time. This parallel working shortens total project time. In reinforced concrete, formwork, reinforcement and curing run in sequence, so the schedule depends more on site conditions.
When selecting a system, look not only at the building price but at total cost. A short site time affects overheads and the gain from earlier start-up. Maintenance, fire protection, repair and extension costs should also be part of the comparison.
On weak ground, reducing structure weight matters, so light steel systems or precast solutions may be advantageous. For lines with heavy process loads, vibration or special foundations, reinforced concrete solutions stand out. A system should not be chosen without a soil survey and process data.
Concrete systems stand out for natural fire resistance; in steel systems, fire protection coatings or insulation must be part of the design. Insurer and regulatory conditions can affect the choice of structural system.
Precast and reinforced concrete structures need periodic checks of joints and connection points; steel structures need checks of corrosion protection. The maintenance plan of roof and cladding systems also directly affects service life.
Set the target handover date
If the schedule is critical, precast or steel stand out.
Define process loads
If heavy equipment and vibration exist, consider reinforced concrete or hybrids.
Review the soil survey
Bearing capacity and settlement risk affect the choice.
Write down the expansion plan
If extra buildings are planned, prefer modular systems.
Compare total cost
Assess building price, time gain and maintenance cost together.
Note
These comparisons show general tendencies. The final decision should rest on project-specific structural calculations, soil survey and schedule data.
The performance of precast buildings depends on correct design of connection details and quality-controlled erection. Column-beam joints, anchors, joint fillers and roof connections should be resolved in detail during design, and dimension and tolerance checks made during erection. In plant production, concrete quality and reinforcement checks matter; on site, crane capacity and access conditions must be considered.
Choosing the structural system is not only an engineering decision; it also relates to the operator’s schedule, capital plan and growth strategy. When the owner shares the target handover date, possible expansion plan and process needs openly, the contractor can recommend the right system. The choice should therefore be settled at the survey stage in a meeting of contractor, structural designer and production team. A correct early decision brings significant cost and time savings later.
Whichever structural system is chosen, industrial floor and foundation design must be compatible with it. Foundation connections of precast column bases, anchor plates of steel columns and reinforcement layout of concrete columns should be resolved so as not to clash with the floor slab. The relation between floor joints and column axes should also be considered from the start.
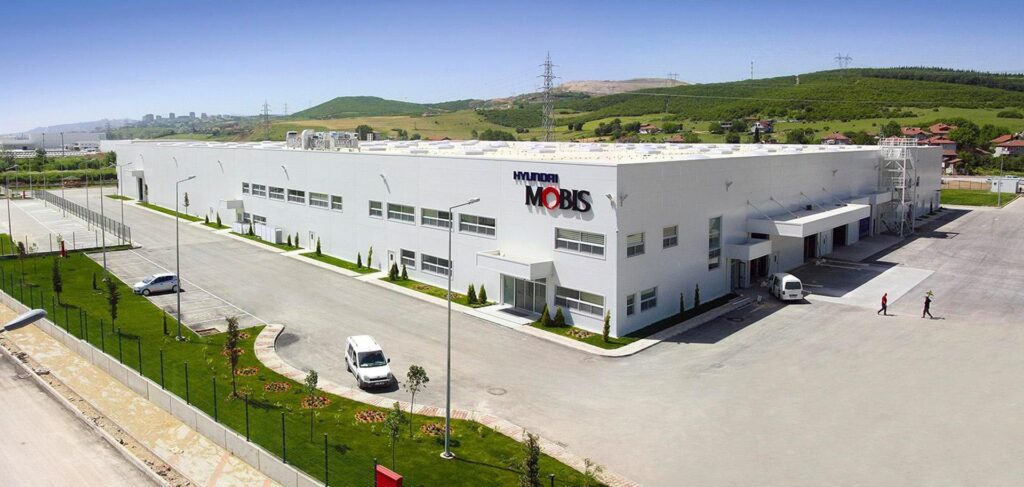
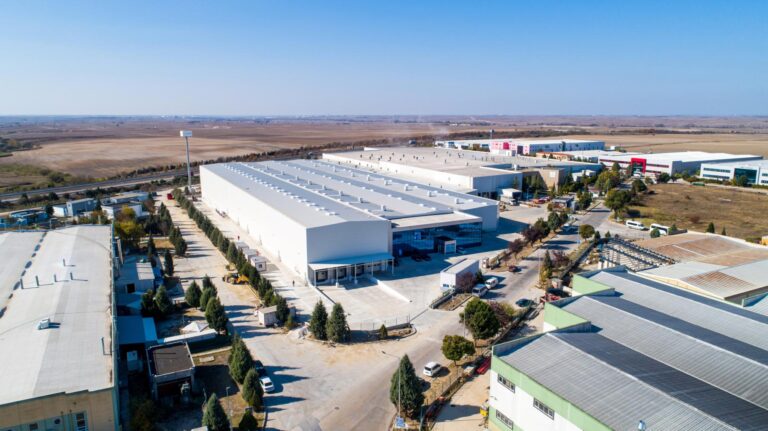
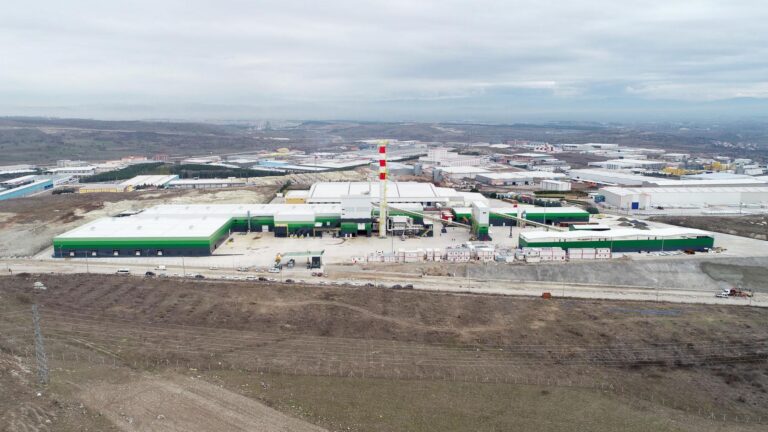
Examples from our production and industrial facility projects:
Let’s take the first step on your project
Share your plot, scope and target handover date and we will get back to you with a survey and proposal.
Request a survey & proposalCompleted projectsinfo@dea.com.tr · +90 (216) 527 48 00