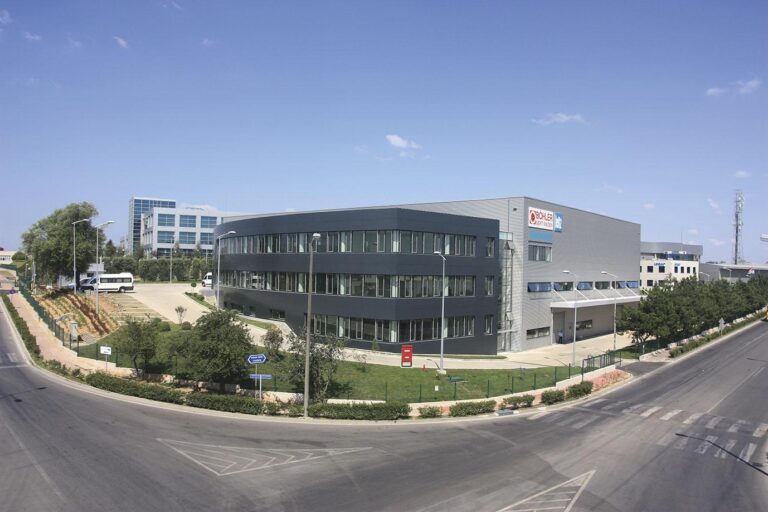
An industrial building hosts production, storage, logistics and technical activities, and needs far more engineering than a standard office or residential block. If floor loads, roof spans, utilities and process flow are not considered together from the start, costly changes follow once operations begin. Since 1988, DEA Yapı has delivered industrial building construction on a turnkey basis.
In short
Reinforced concrete, precast and steel each have advantages in schedule, cost and flexibility. Cast-in-place concrete suits heavy process loads and special foundations; precast suits fast delivery and repeated modules; steel suits wide spans and future expansion. Most projects use hybrid solutions. See our comparison: precast or reinforced concrete?
On a site where many crews work at once, a project-specific health and safety plan matters as much as the works themselves. On the quality side, ground and foundation checks, sampling and measurement of concrete and steel works, and pre-handover acceptance checks are carried out. See our quality certificates and job completion documents.
Under a turnkey contract, design coordination, construction, schedule and budget are managed under one contract and one counterpart, removing responsibility gaps between separate contractors. Our guide turnkey vs traditional construction can help you decide.
An industrial building is not a single type; its use shapes its features:
Production buildings
High floor loads, wide column spans, crane or line infrastructure and sufficient clear height stand out.
Warehouses and logistics
Flat industrial floors, ramp-and-dock layouts, high-bay storage and fire safety are decisive.
R&D and technical buildings
May need clean areas, controlled climate, special utilities and flexible layouts.
Administrative and social buildings
Staff comfort, daylight, accessibility and corporate appearance come first.
The performance of an industrial building is often decided in parts you cannot see. The soil survey reveals bearing capacity, groundwater level and settlement risk; ground improvement, piles or wide foundations are chosen accordingly. In production areas, the industrial floor is designed for point loads, forklift traffic and chemical and wear effects.
Practical note
If the soil survey comes late, the foundation system changes, and with it cost and schedule. Commission the survey at the start of the project, even to validate the plot decision.
In an industrial building, mechanical, electrical and process utilities take up as much space as the structure. To avoid clashes with the structure, coordination should take place on a single model during design.
Systems to be coordinated
Rooflights bring in daylight; insulated roof and cladding systems reduce heating and cooling loads. Designing the roof so that it can later carry additional loads such as solar panels can avoid reinforcement costs afterwards. These decisions cost little when taken at the start of the project.
Managing change requests in writing, with prices, is the most important safeguard against budget deviations in turnkey contracts.
Needs analysis and preliminary design
Capacity, area needs, quality level and budget framework are fixed.
Contract, schedule and budget
Scope, time and cost are written into one contract.
Permits and construction drawings
Architectural, structural and MEP projects are prepared and approved.
Site preparation and foundations
Excavation, ground improvement and foundations are built.
Structure, roof and cladding
The main frame and building envelope are erected.
Flooring, finishes, utilities, testing and handover
Floors, finishes and system connections are completed and tested.
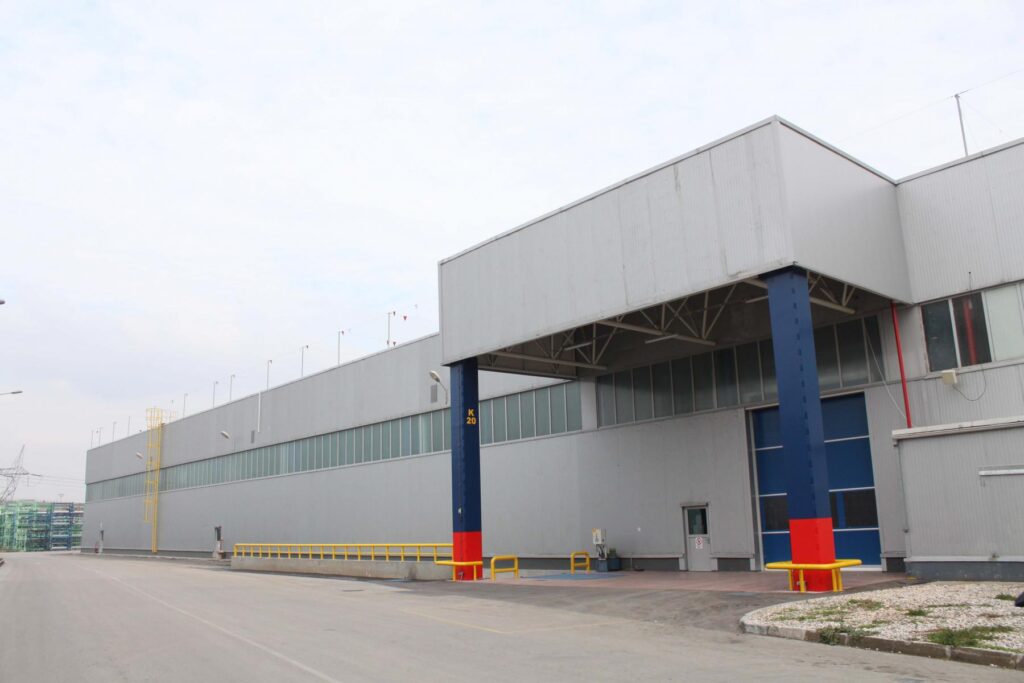
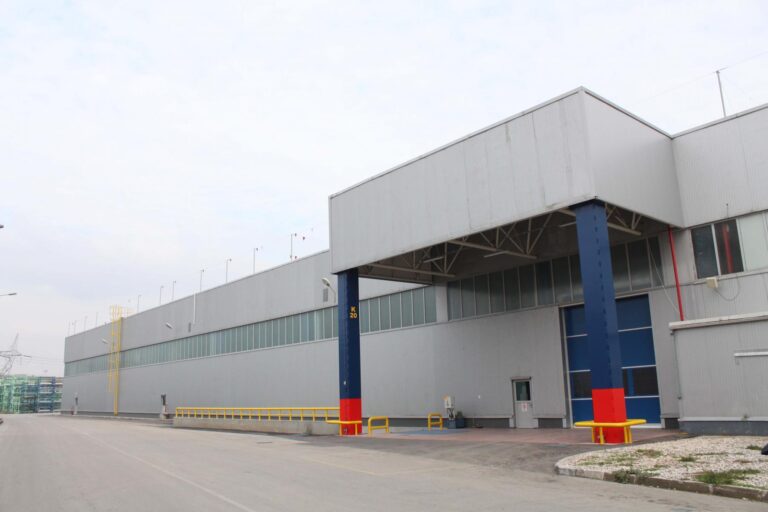
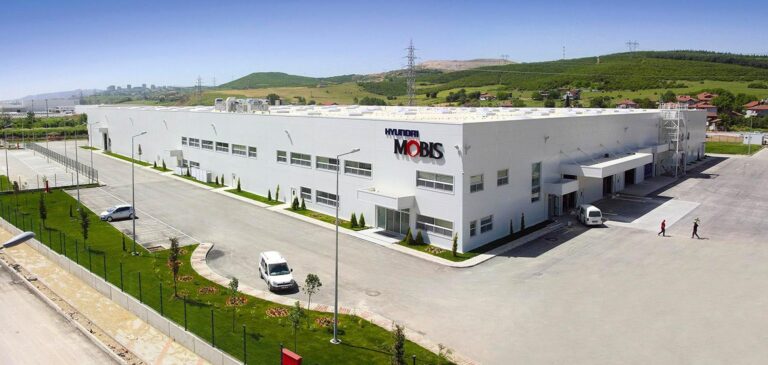
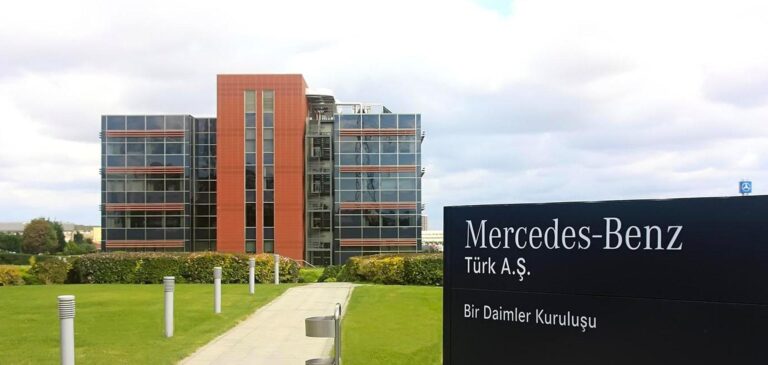
We have completed many facilities for the automotive, chemical, packaging and retail sectors, including the Oyak Renault V4 Battery Building, the Hyundai Mobis Alikahya auto parts factory and the Mercedes-Benz Türk Marketing Center. The marketing center was completed on a turnkey basis in 2013 on 5,500 m² of closed area.
Yes; the roof structure can be designed for additional loads. This decision should be taken at the start of the project.
The owner approves material and system choices, change requests, progress payments and acceptance.
The floor carries machine and vehicle loads; its flatness and capacity directly affect productivity.
Examples of industrial buildings we completed for the automotive, chemical and administrative sectors:
Let’s take the first step on your project
Share your plot, scope and target handover date and we will get back to you with a survey and proposal.
Request a survey & proposalCompleted projectsinfo@dea.com.tr · +90 (216) 527 48 00